CUSTOM KITCHENS & WARDROBES · DESIGN AROUND YOUR LIFE
YOUR HOME, RECONSIDERED

A kitchen that works
like you do.

Think about preparation, storage and gathering first. Choose your style around a layout that supports everyday life.

Kitchen design

THE KITCHEN EDIT

A room with its own point of view.

A good kitchen is more than a door colour. Start with the feeling you want, then give every surface, appliance and storage decision a job.

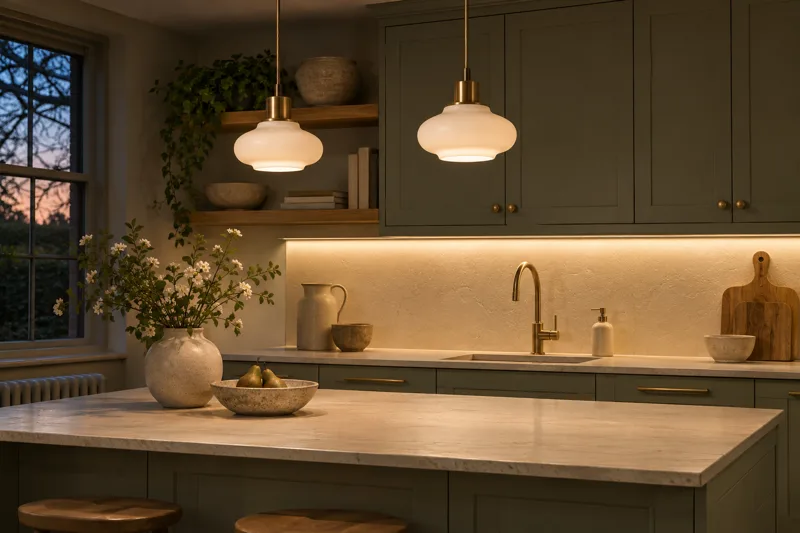
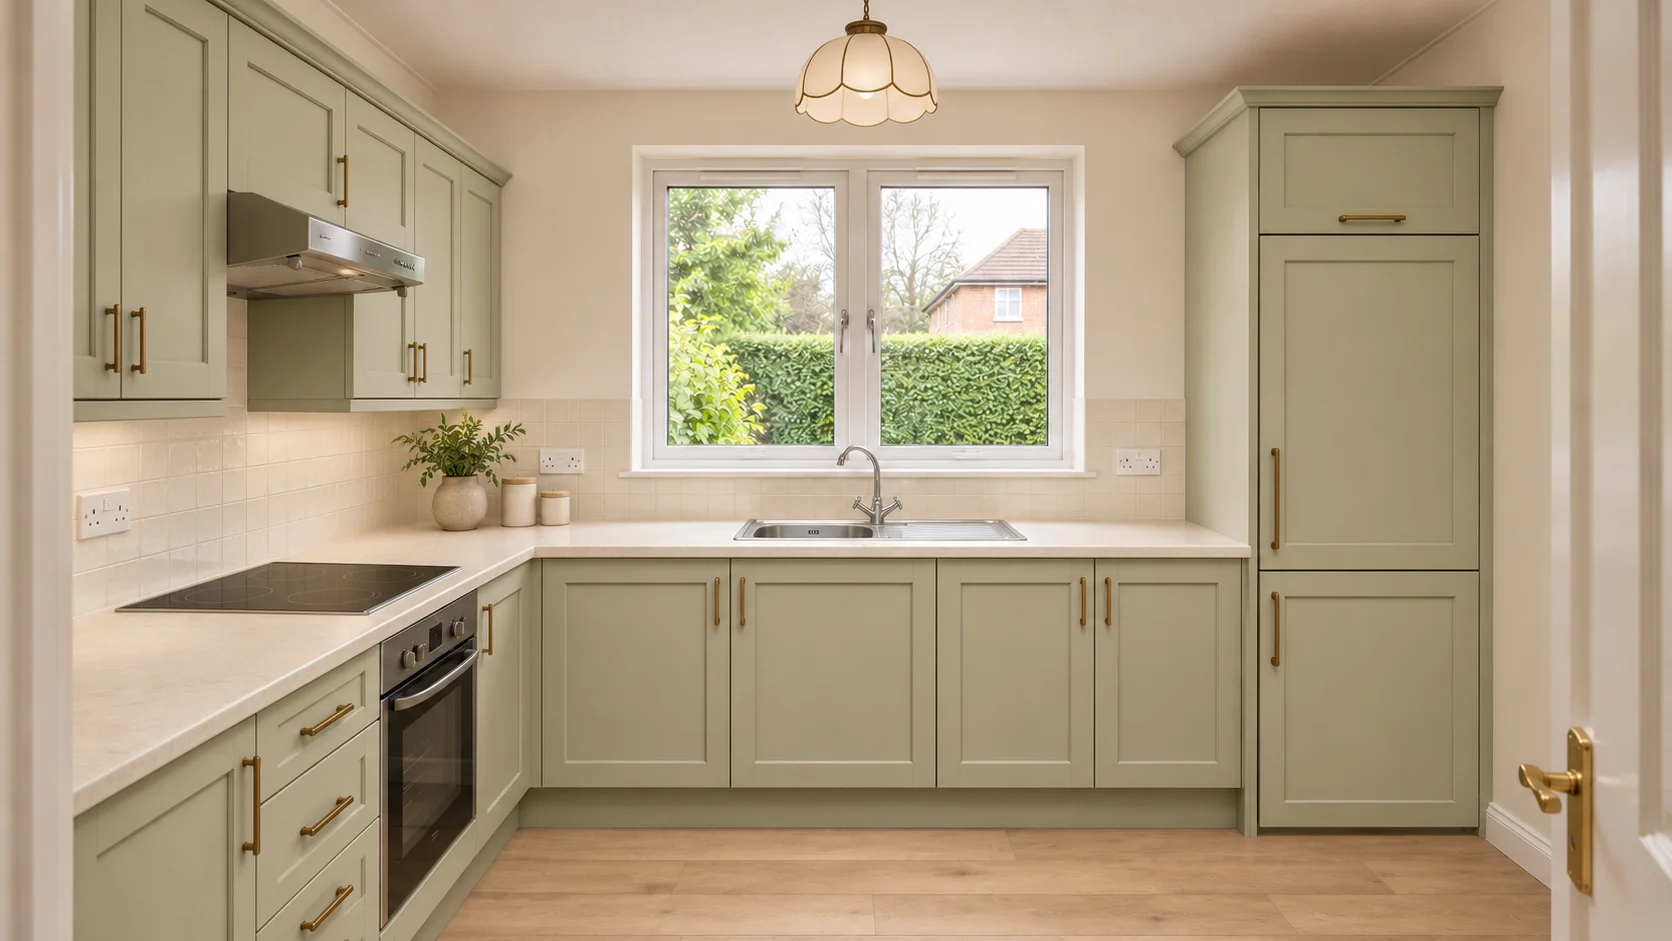
Soft colour, strong character interior

Soft colour, strong character

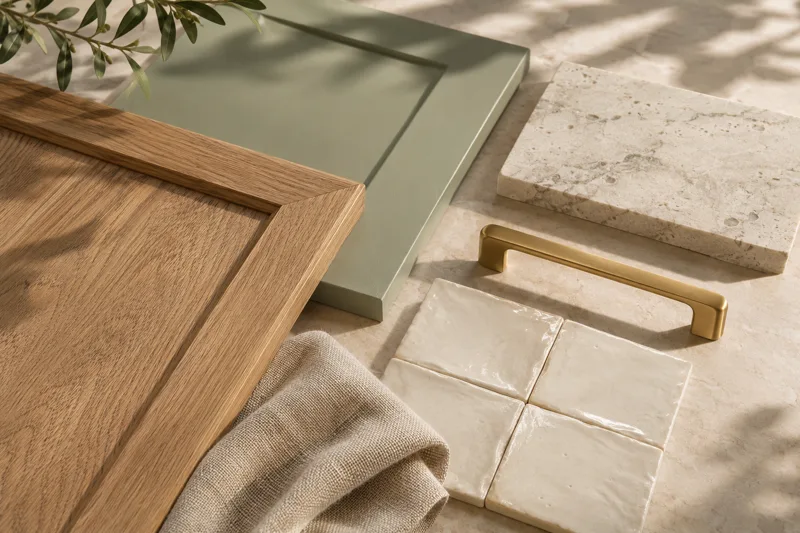
A muted painted finish can give a busy room a calmer backdrop. Add contrast deliberately rather than choosing every element separately.

  • Compare samples in morning and evening light.
  • Choose one main finish and one supporting texture.
  • Repeat a metal finish on a few considered details.
Explore colour & materials
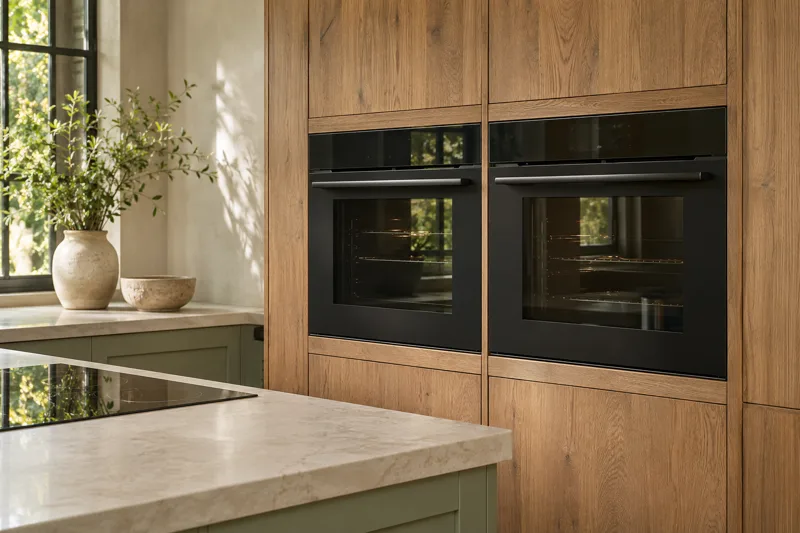
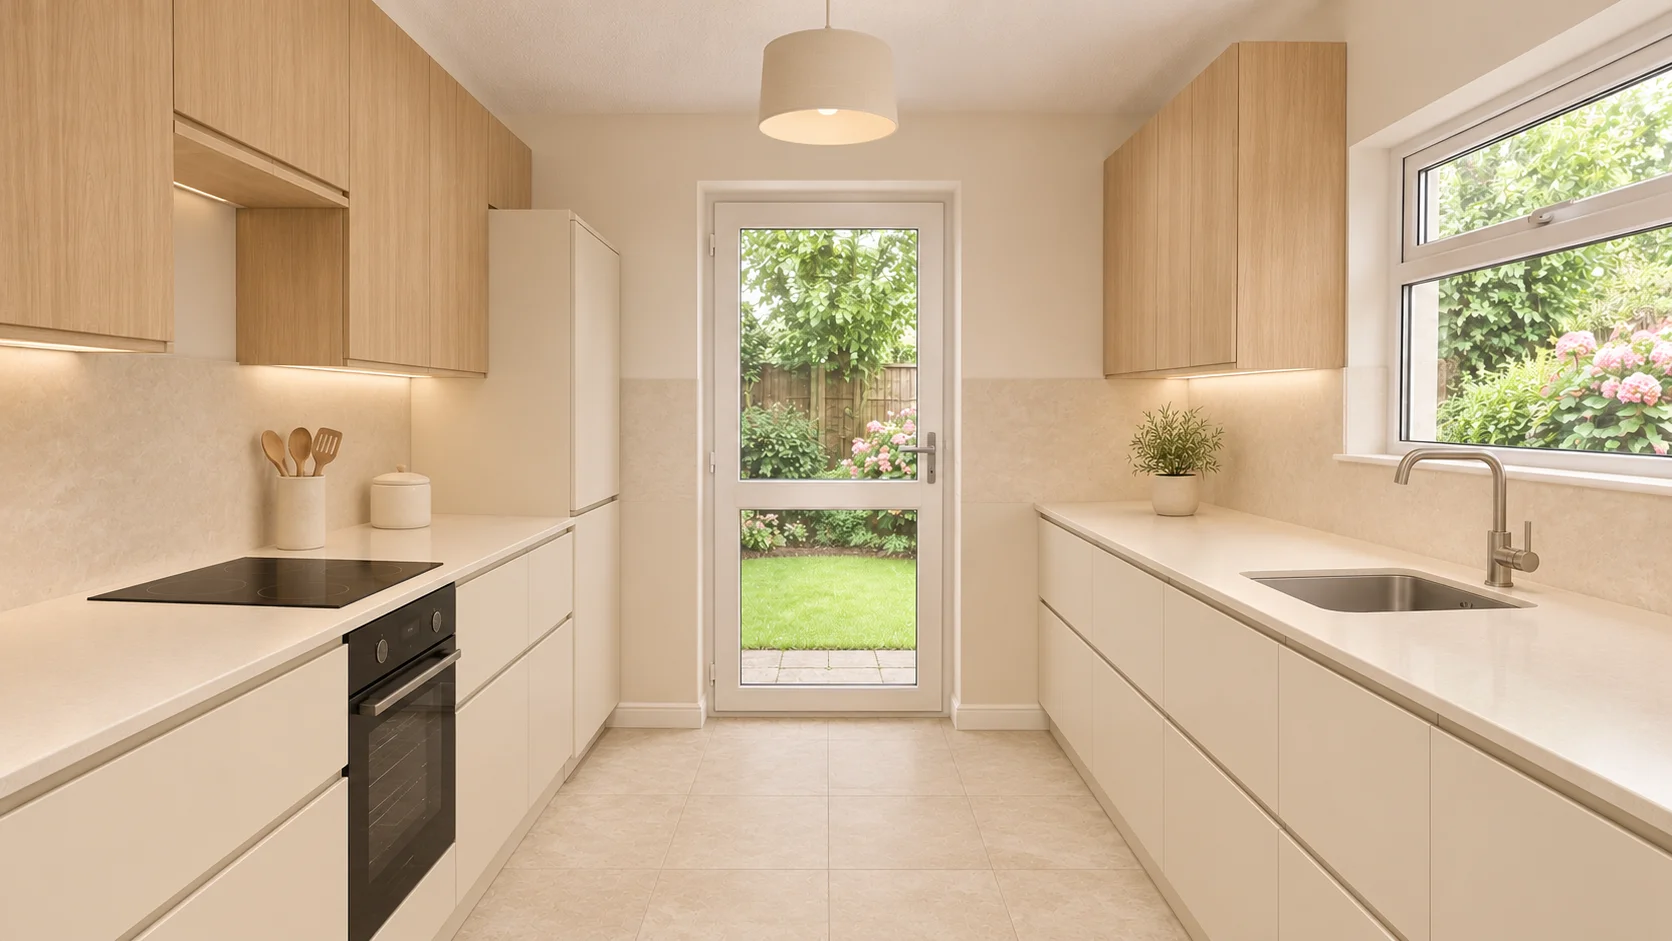
Warm, quietly modern interior

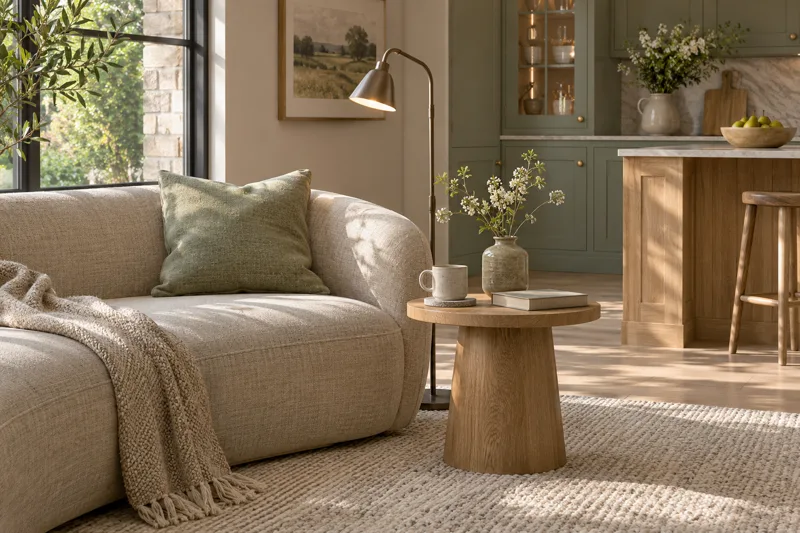
Warm, quietly modern

Timber tones and simple lines can bring warmth without visual clutter. Let the useful parts of the kitchen sit comfortably within the architecture.

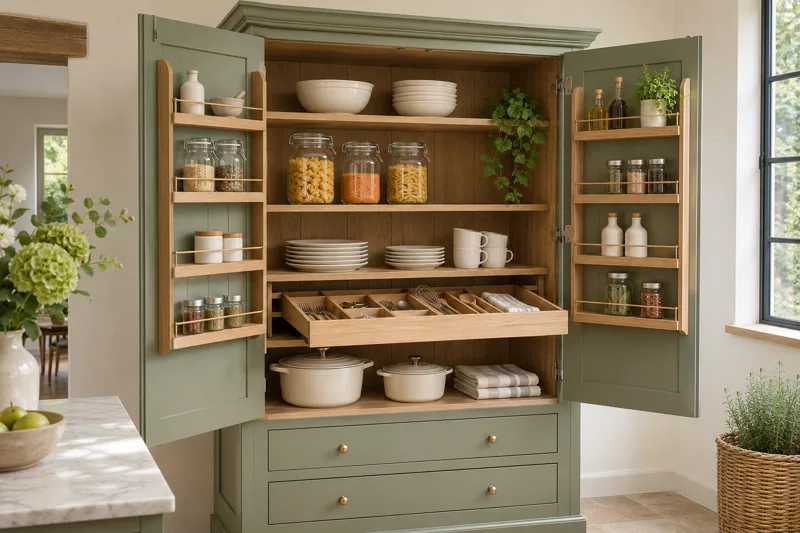
  • Plan pantry storage before adding decorative shelves.
  • Keep frequently used items near their work area.
  • Compare an open shelf with a closed cupboard.
Plan purposeful storage
A cook’s everyday kitchen interior

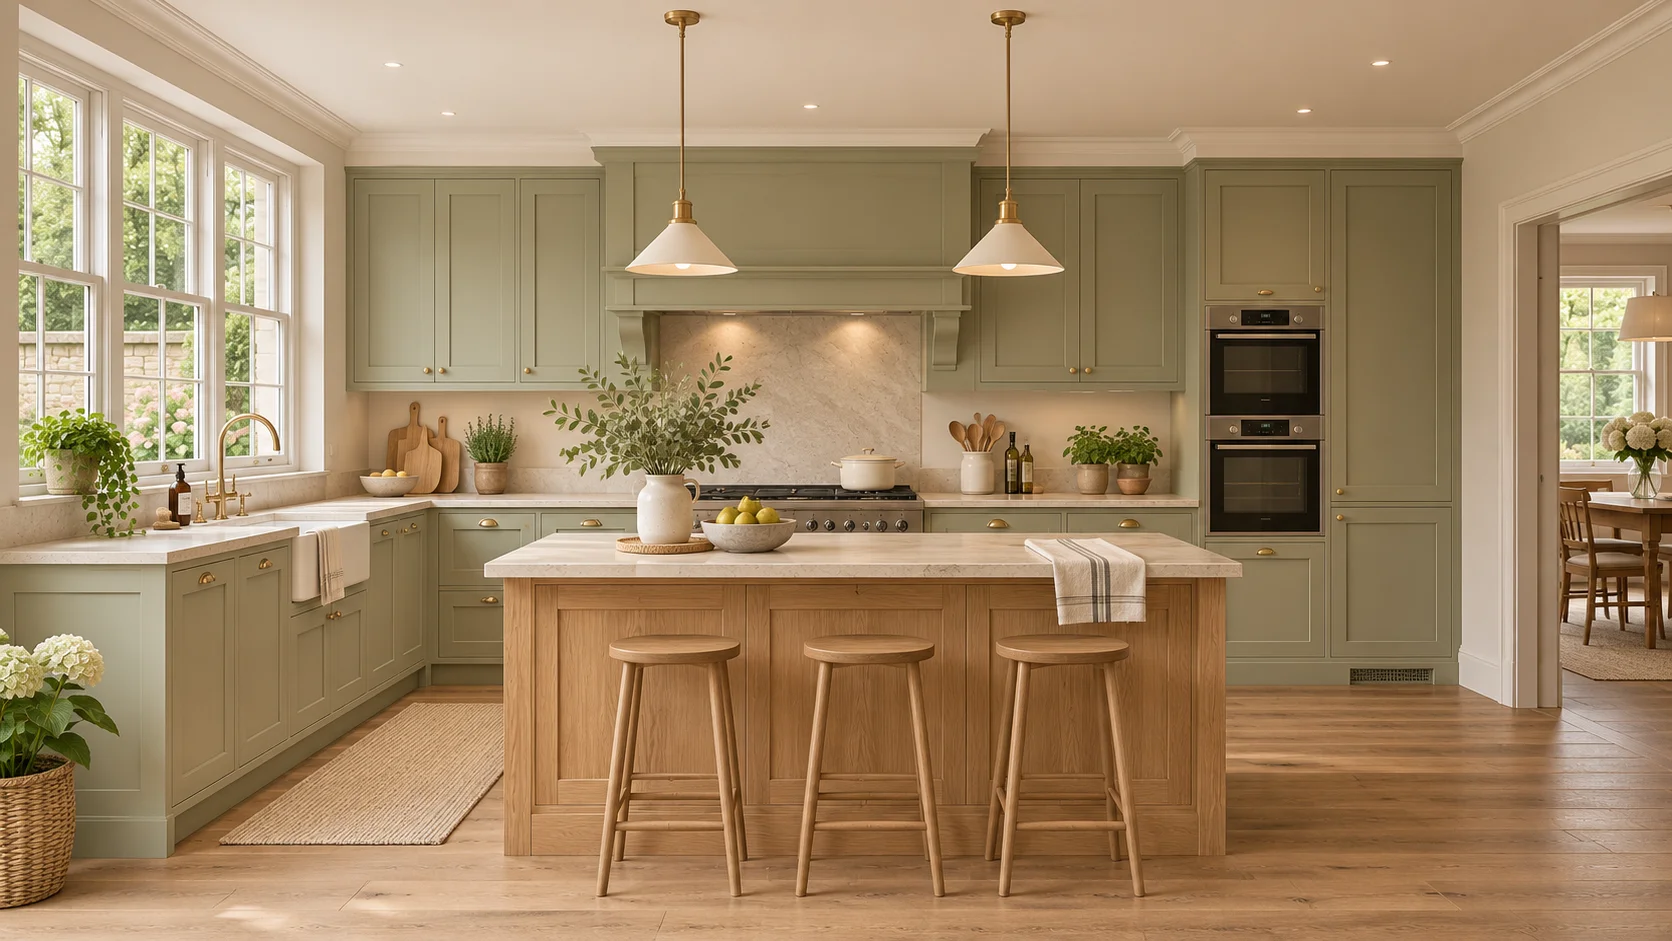
A cook’s everyday kitchen

Build the layout around how you actually cook: quick breakfasts, batch cooking, baking or meals with friends.

  • Check oven door movement and loading height.
  • Plan extraction with your chosen hob.
  • Leave a practical landing surface near hot appliances.
Explore appliance planning

PLAN BEFORE YOU PURCHASE

Make the layout earn its space.

The island question

An island is useful only when the room works around it. Mark its footprint on the floor and test walking past open drawers, chairs and the dishwasher. A peninsula or a well-planned wall run can be a better answer in a smaller room.

The everyday sequence

Think through arriving with shopping, storing food, washing, preparing, cooking and clearing away. Keep the tools for each task nearby. Ask a designer to check clearances and services against your actual room and appliance specifications.

From idea to a realistic brief. Record room dimensions, windows, doors, existing services and what must stay. Set separate allowances for furniture, worktops, appliances and installation. A visual design is not a measured installation drawing.
SAME ROOM. A FRESH POSSIBILITY.

Slide into your next chapter.

Explore before-and-after design ideas.

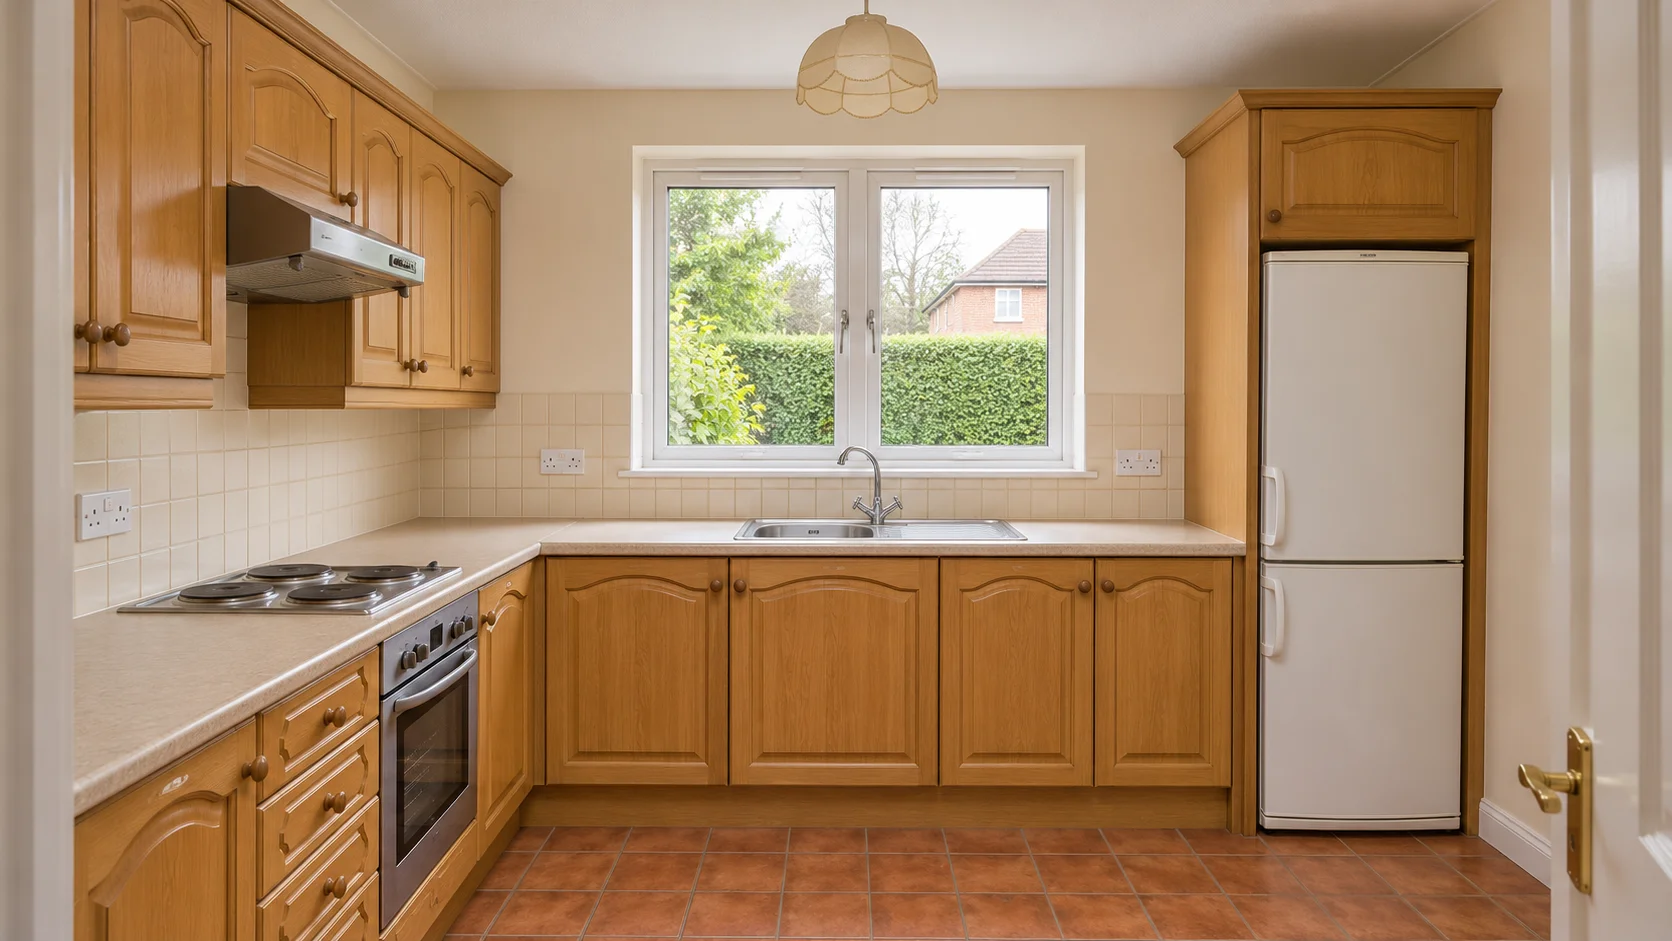
From dated to thoughtfully designed

After: redesigned kitchen
Before: original kitchen
BEFOREAFTER

Drag or use the arrow keys · Not a customer project

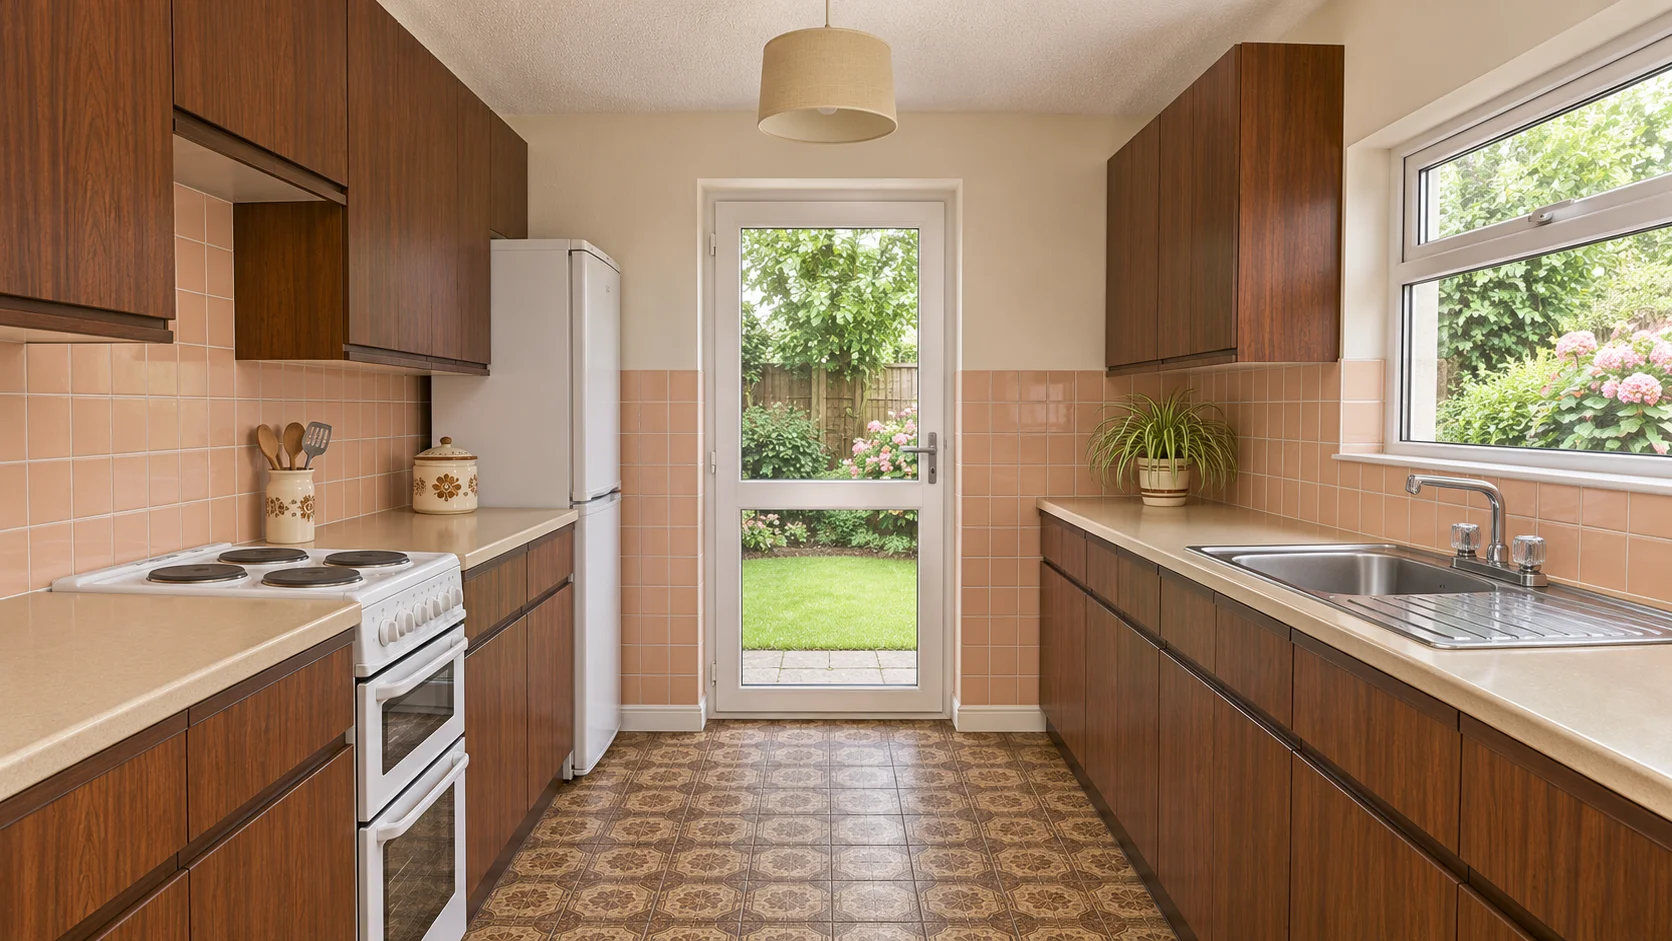
A brighter approach to everyday living

After: redesigned kitchen2
Before: original kitchen2
BEFOREAFTER

Drag or use the arrow keys · Not a customer project

BRING THE WHOLE ROOM TOGETHER

Every element, considered.

Explore the details.

Scroll to explore all five categories · Not confirmed products.

FROM FIRST IDEA TO FINISHED SPACE

A clear path. A considered result.

01

Find your direction

Explore layouts and materials. The short style quiz helps you start.

02

Measure & discuss

Share your space and priorities. Survey availability is confirmed before booking.

03

Refine your design

Review dimensions, finishes, specification and a written quote before committing.

04

Plan the installation

Agree the scope, preparation, timetable and final checks with your installer.

YOUR IDEAS, A LITTLE CLEARER

Not sure where to begin?

A few simple choices help you build a design direction. No measurements needed.

Take the style quiz →

About 2 minutes · No email needed to see your result

Turn a useful idea into your next step.

Planning tools. Register for your free measure; secure uploads and app downloads are not available yet.

FREE MEASURE · SKIPTON AND SURROUNDING AREAS

Register now: come and get your free measure

Skipton and surrounding areas. Leave your details and we will call you to arrange a free on-site measure.

We arrange your free measure with a trusted local fitter, and may receive a referral fee from the fitter. We will use your details to call you about your enquiry and share them with the fitter arranging your measure. We will confirm the fitter covers your area when we call.