Drawers that do more
Keep everyday items easy to reach. Deep drawers may suit pans; dividers help cutlery and utensils. Internal fittings depend on the chosen cabinet system.
Start with what you own, how you reach it and where it is used.
Explore the details ↓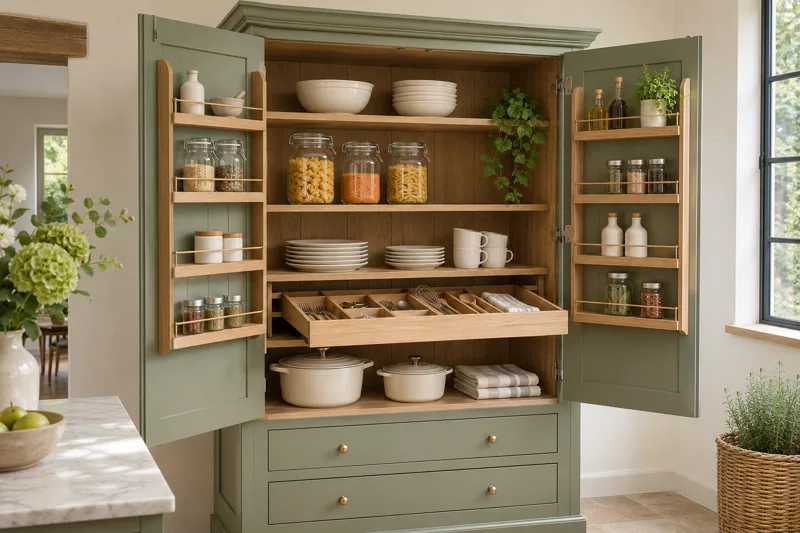
Keep everyday items easy to reach. Deep drawers may suit pans; dividers help cutlery and utensils. Internal fittings depend on the chosen cabinet system.
A tall cupboard can bring groceries together. Consider reach, visibility, weight and opening clearance before choosing mechanisms.
Balance long and short hanging, folded storage, shoes and drawers around what you own. Leave practical access around the bed and doors.
Discuss heights, reach, seating, handles and circulation early. A personalised survey is more useful than a universal layout rule.
A useful storage plan begins with the things you already own. Count them, measure the awkward items and decide what needs to stay close at hand.
Group preparation tools, cookware, crockery, groceries and cleaning items separately. Plan a home for your largest pan, trays, small appliances and recycling. Put frequently used items where you can reach them comfortably.
Count long-hanging and short-hanging garments, folded stacks, shoes and accessories. Measure your longest clothes and largest footwear. Include space for laundry and items you use seasonally rather than filling every shelf on day one.
List who uses each area and what they can comfortably reach. Test handles, drawer movements and visibility with the people who will use them. Discuss individual access needs before fixing shelf or rail positions.
Drawers bring contents towards you; shelves can accommodate a varied mix of objects. Compare usable internal dimensions, rather than cabinet width alone. Ask the supplier about load limits and the space taken by runners or dividers.
Try the movement with a door fully open. Check what actually fits, how far the mechanism projects into the room and whether it can be cleaned or adjusted. A simpler cupboard may be the better choice for occasional-use items.
Hinged doors need room to swing; sliding doors change how much of the interior is accessible at once. Check access to internal drawers, corners and neighbouring furniture before choosing either.
Fitting compatibility, dimensions and load ratings depend on the selected cabinet system. Confirm these with its supplier before ordering. These are planning choices, not a promise of products or services offered here.
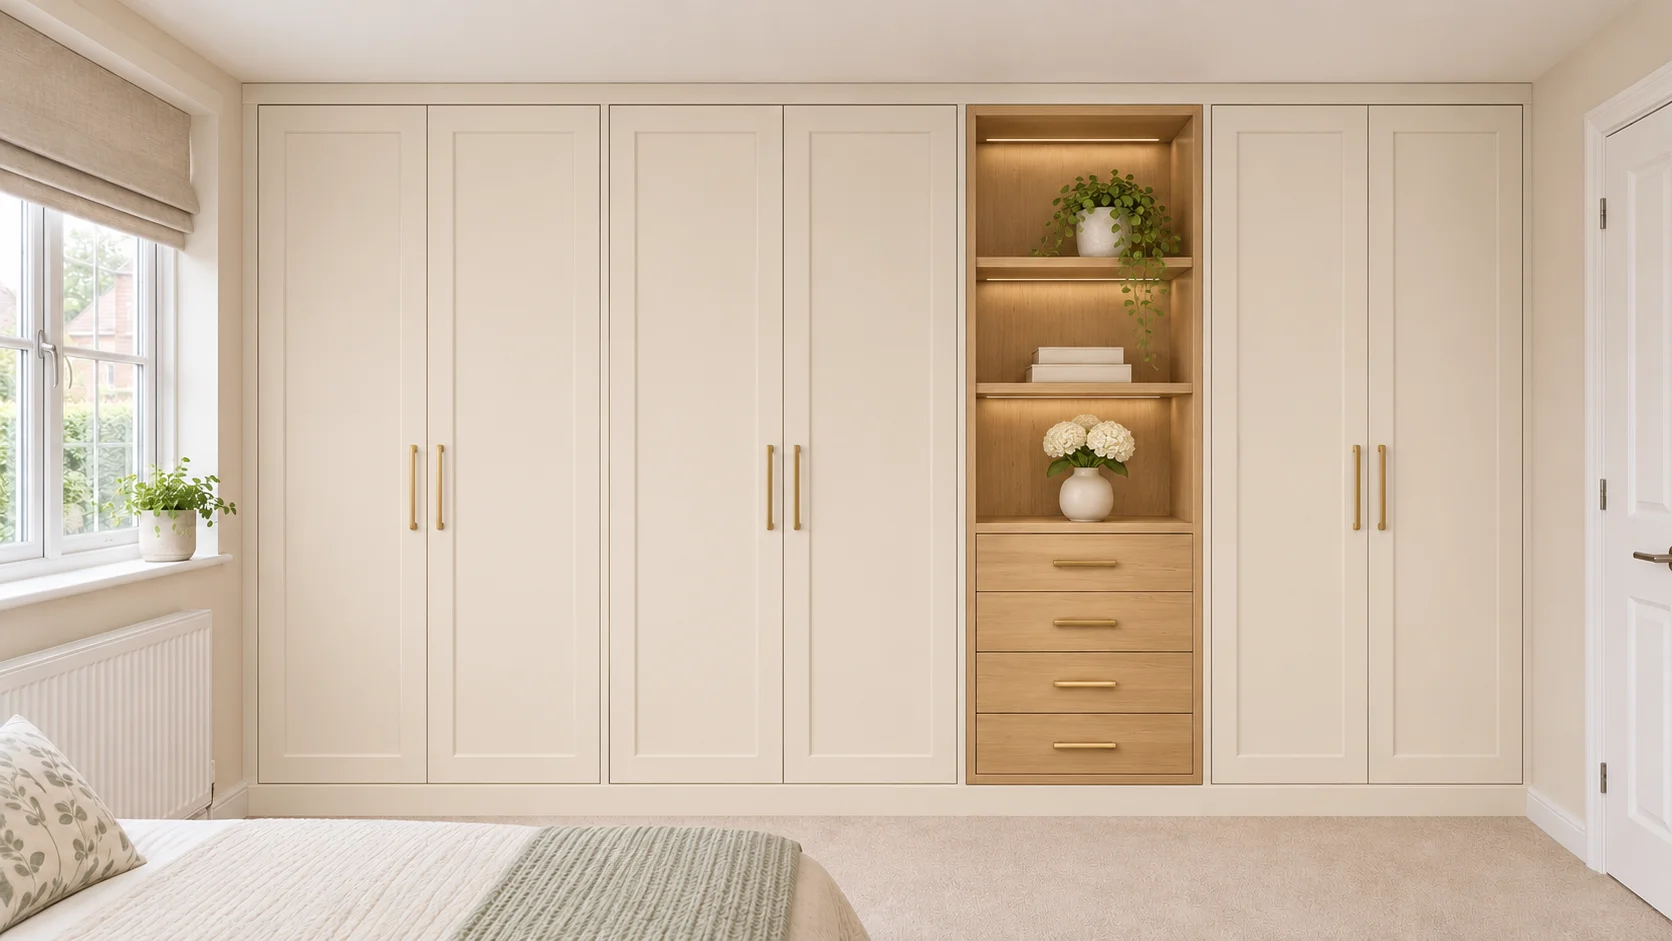
Divide your storage around what you own: everyday hanging, folded pieces and occasional items. Check reach and drawer access before deciding the arrangement.
Build my design directionA few simple choices help you build a design direction. No measurements needed.
About 2 minutes · No email needed to see your result
Collect inspiration, then put your priorities into a local project brief. Nothing is sent when you download it.
Skipton and surrounding areas. Leave your details and we will call you to arrange a free on-site measure.
Your details have been received.