Explore & save
Available now: browse ideas and keep your favourite styles in a local design basket.
Open the studio →Start with the tools available now. Keep your ideas together while our planned room-scanning and design app takes shape.
Choose and save styles →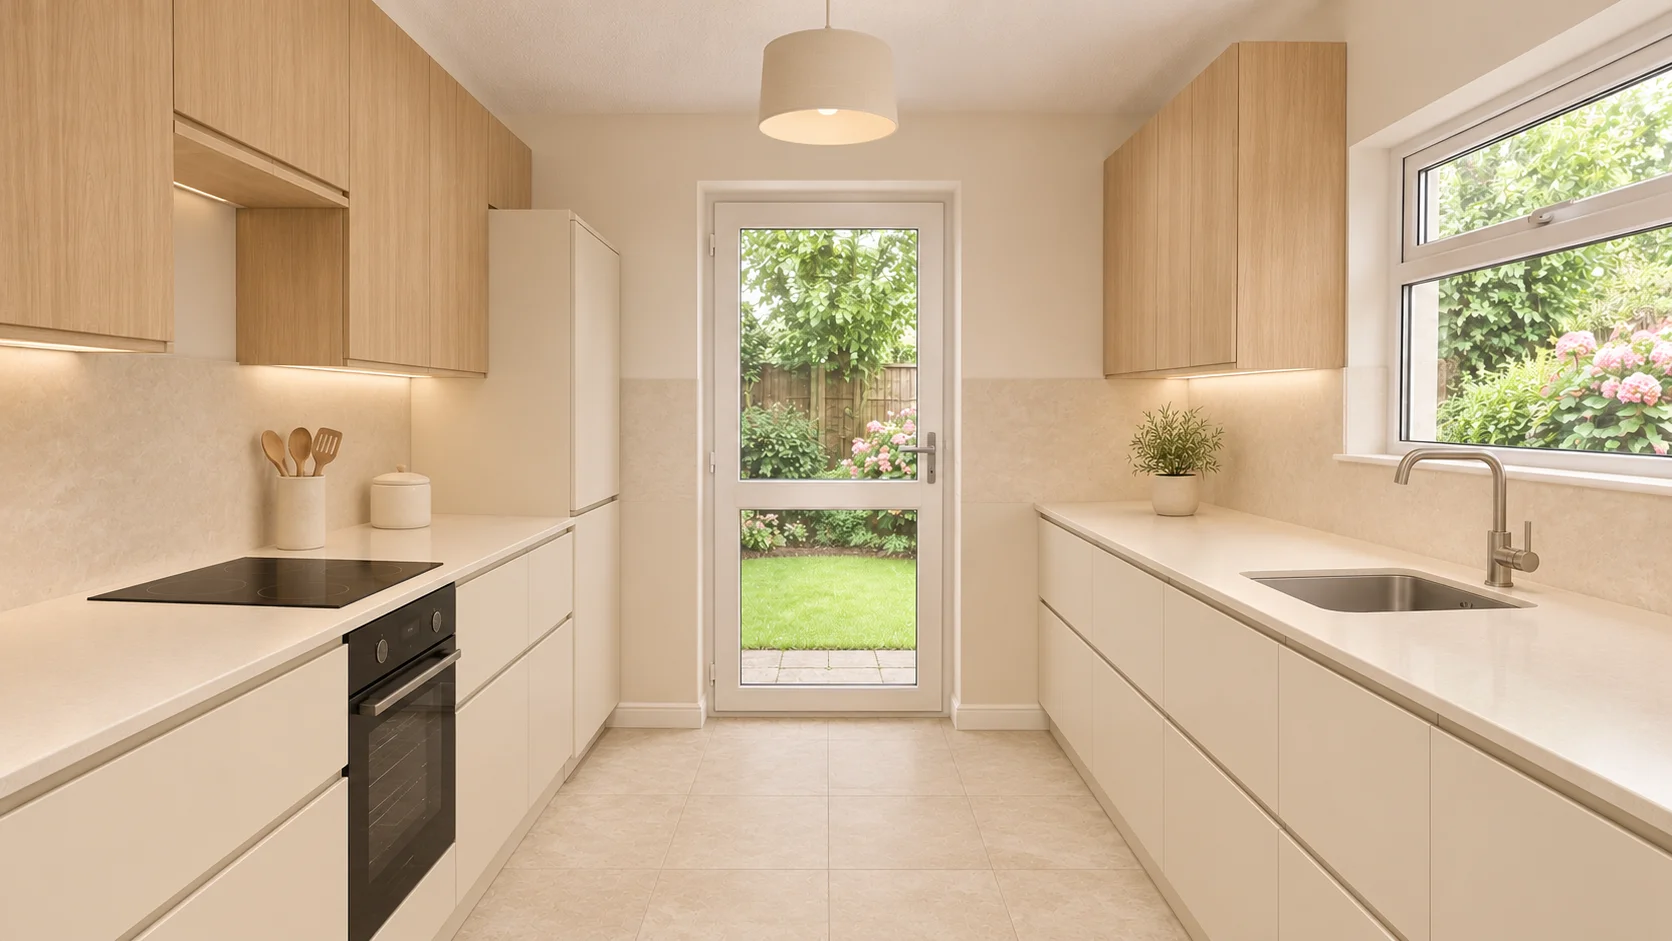 DESIGN IDEAS
Available now: browse ideas and keep your favourite styles in a local design basket.
Open the studio →Available now: the style quiz helps you think about room, finish and storage priorities.
Find my direction →Available now: check a plan file locally. Files are not uploaded. Register for a free measure and we will call you.
Prepare my plans →Coming soon: the planned app would scan a room on compatible LiDAR-equipped devices. This feature is not available here.
Explore the planned app →Coming soon: planned room modelling, colour combinations and saved alternatives. Current gallery images are not interactive 3D models.
See the design →A professional survey must verify dimensions, services and installation details before ordering.
Register for my free measure →Planning only. No app download, live room scan, design service or secure upload is offered yet. Register for a free measure and we will call you.
Skipton and surrounding areas. Leave your details and we will call you to arrange a free on-site measure.
Your details have been received.